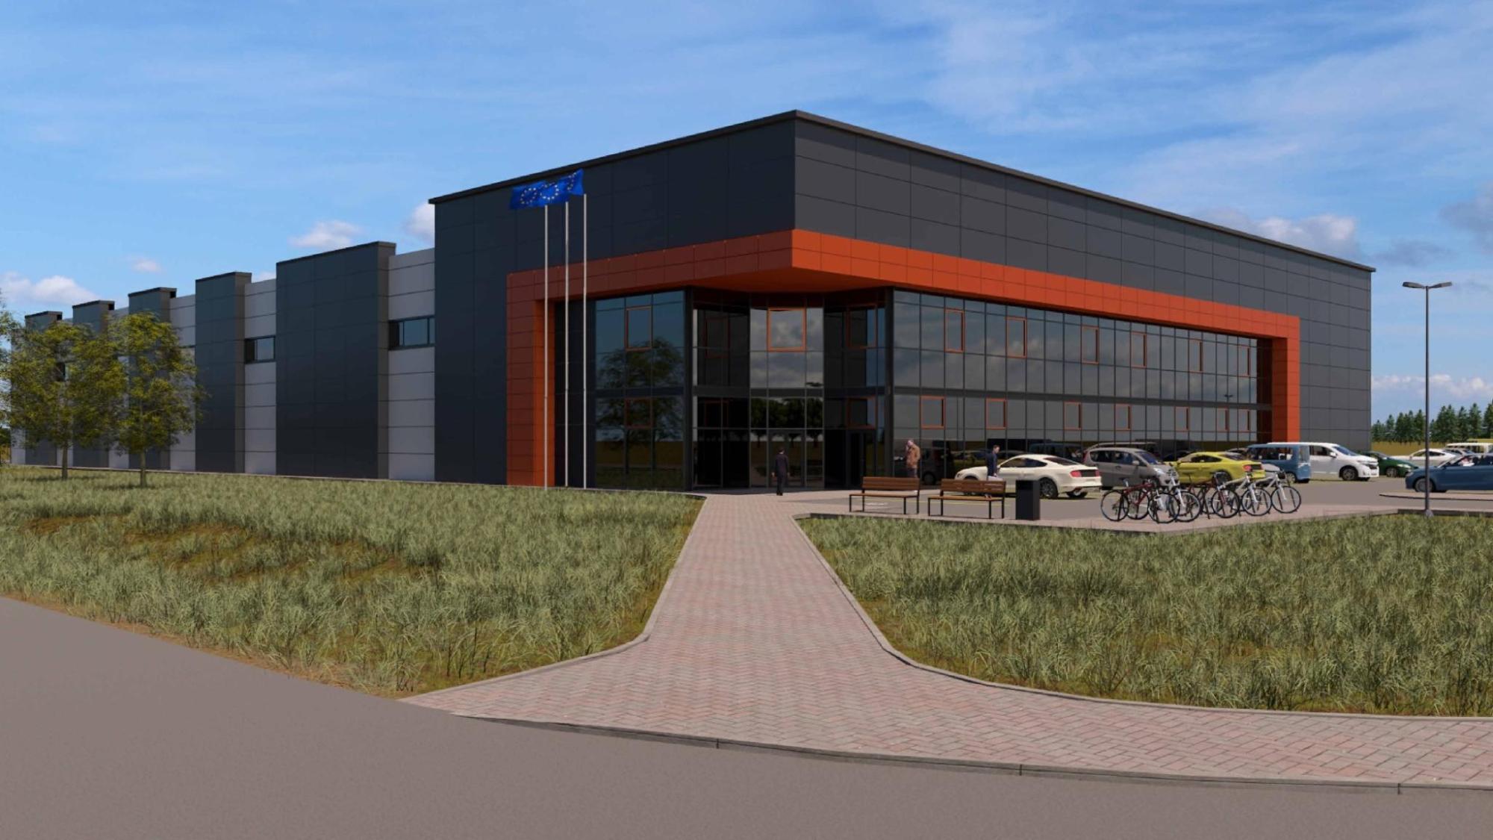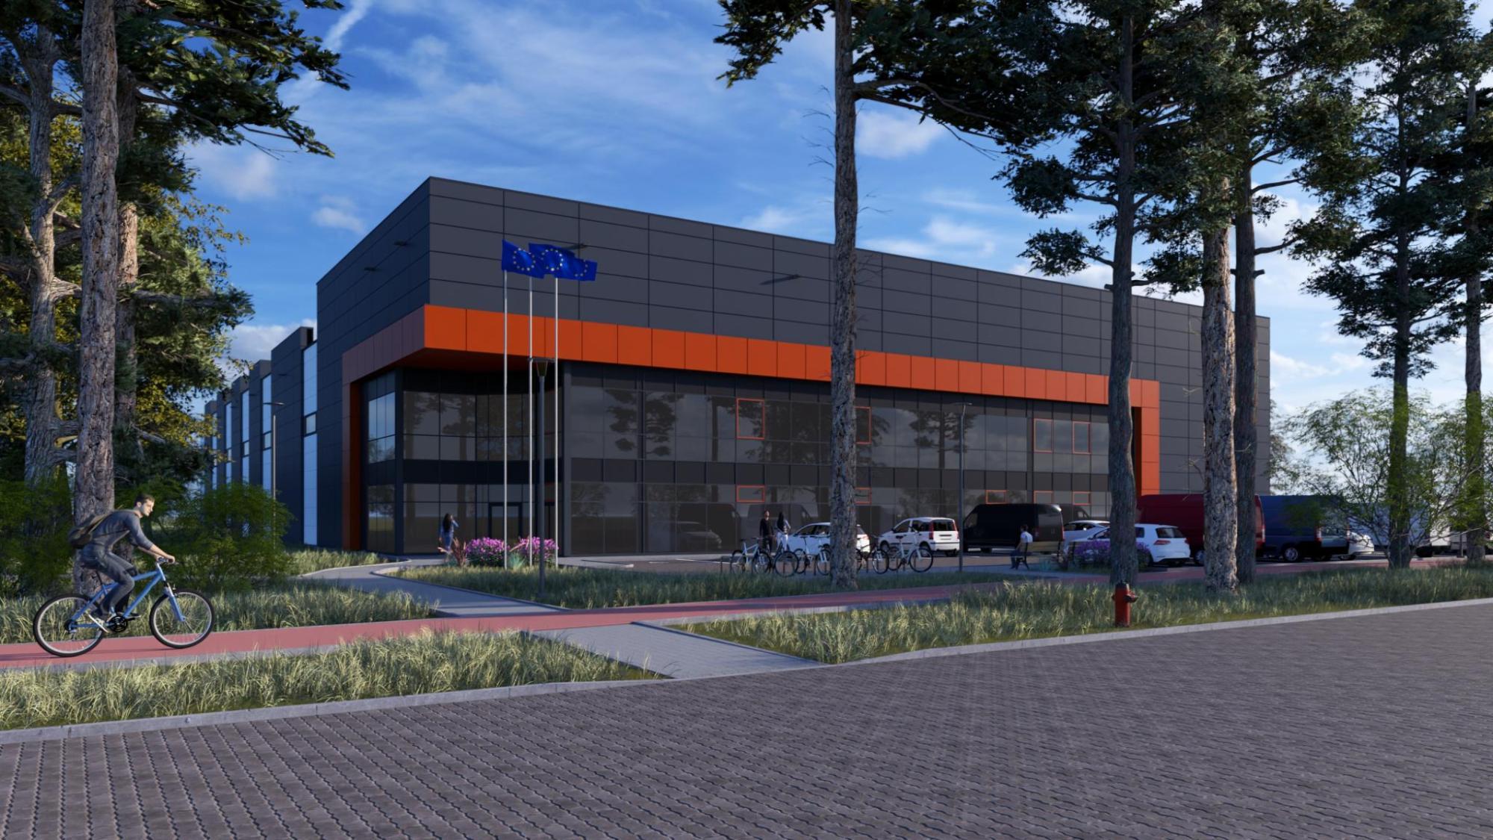
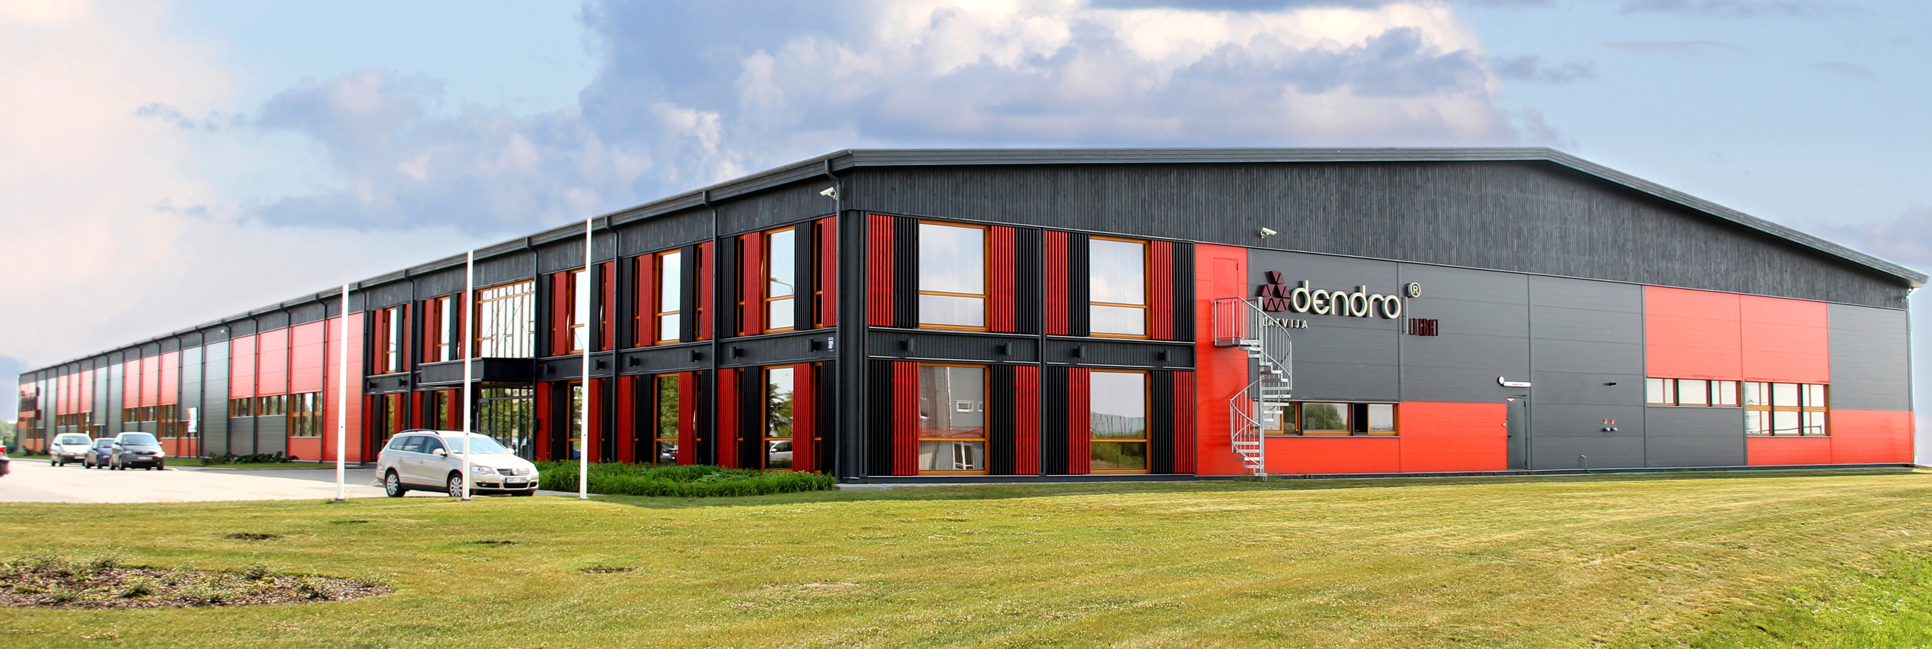
Manufacturing Premises

We offer investors and entrepreneurs the opportunity to lease a modern production building with all necessary infrastructure and the advantages of SEZ status. The building is located in a strategically advantageous area on the right bank of the Venta River. This location provides access to well-developed logistics and an innovation-driven environment, where a wide network of manufacturing companies operates. By leasing this building, your company will benefit not only from modern production premises but also from favorable tax and economic conditions that support business growth and development.

Kustes Dambis 30A
Land lot and location
  • Area of the land lot: 1.7 ha (possible expansion to 1 ha)
  • Public parking available (for workers) near by the land lot
  • Availability of public transport
  • Distances: to city centre 5 km, to the universal ferry/container terminal 4 km, to E22 motorway Ventspils  - Riga 1.4 km
  • Availability of SEZ status
Technical information on premises
  • Area of premises: 7300 m2, incl.:
    • production area: 6450 m2,
    •  office area: 565 m2,
    • auxiliary area: 285 m2.
  • Free height in the production area: 6 m
  • Possible load on bottom in production area: 4 t/m²
  • Available electric power: 3000 kW; 2x1600 kVA
  • Available connections to communal infrastructure (water, sewerage, electricity, local heating)

Costs and rental conditions
  • Rental price of premises: 3.33 EUR/m2/month + VAT
  • Land lease cost: 1.5 – 2.5% of the cadastral value per year + VAT
  • Utility costs – tenant has to conclude direct service agreements with respective utility service providers

VATP 4 

Land lot and location
  • Total area of the plot: 8’204 m2
  • Public parking for 40 vehicles available
  • Public transportation nearby
  • Distance: city centre 5 km, universal ferry/container port terminal 4 km, E22 motorway “Ventspils–Riga” 2.5 km
  • SEZ status available
Technical information on premises
  • Area of the premises: 4429 m2, including:
  • Manufacturing premises: 3842 m2;
  • Office premises: 565 m2;
  • Overhead clearance in manufacturing premises: 9 m
  • Floor load-bearing capacity in manufacturing premises: 0.75 t/m2
  • Overhead travelling crane lifting capacity: 5 t
  • Overhead travelling crane height: 7 m
  • Currently available power output: 1 MW
  • Connections to municipal utility infrastructure available (water, sewerage, electricity, central heating).
More about the project: www.investinventspils.eu


Ganību street 99


Land lot and location
  • Total area of the plot: 7’573 m2
  • Public parking for 39 vehicles available
  • Public transportation nearby
  • Distance: city centre 2 km, universal ferry/container port terminal 3.5 km, E22 motorway “Ventspils–Riga” 5 km
  • SEZ status available
Technical information on premises
  • Area of the premises: 4’437 m2, including:
    • Manufacturing premises: 3842 m2;
    • Office premises: 565 m2;
  • Overhead clearance in manufacturing premises: 9 m
  • Floor load-bearing capacity in manufacturing premises: 0.75 t/m2
  • Overhead travelling crane lifting capacity: 5 t
  • Overhead travelling crane height: 7 m
  • Currently available power output: ~1 MW
  • Connections to municipal utility infrastructure available (water, sewerage, electricity, central heating).
More about the project: www.investinventspils.eu


Contact us